How Wisconsin property owners can preserve the character of an old barn while giving it an entirely new purpose
Across Wisconsin, old barns are part of the landscape. Some have been standing for generations, and many were built with heavy timbers, hand-fitted framing, and craftsmanship that would be difficult and expensive to duplicate today.
The problem is that a lot of these barns are no longer being used the way they once were.
Some are too large for modern farm operations. Others sit partially empty. In many cases, the structure still has tremendous character and potential, but it needs a new purpose to justify the investment required to preserve it.
That is where barn conversions come in.
At Above The Peak Construction, we believe the best barn restoration projects do more than repair an old structure. They give it a future. With the right planning, an aging barn can become a home, guest house, workshop, studio, gathering space, or event venue while still preserving the details that make the building worth saving in the first place.
Why Historic Barns Make Such Interesting Conversion Projects
Barns offer something new construction often cannot: character that already exists.
Exposed beams, tall ceilings, wide-open interiors, weathered siding, large doors, and original timber framing can give a finished space a look that feels authentic instead of manufactured.
For homeowners and rural property owners, that creates an opportunity to build something truly different.
A converted barn can blend rustic character with modern features such as:
- Open-concept living areas
- Large kitchens
- Loft spaces
- Modern bathrooms
- High-efficiency heating and cooling
- Updated electrical and plumbing
- Large windows
- Insulated walls and roofs
- Custom lighting
- Modern entrances and doors
The key is knowing what to preserve and what needs to be replaced.
Start with the Structure, Not the Design
One of the biggest mistakes people make with barn conversions is getting excited about finishes before they understand the building itself.
Before you start thinking about kitchens, lofts, or event-space layouts, the barn needs to be evaluated structurally.
That means looking closely at:
- Foundation condition
- Posts and beams
- Roof framing
- Trusses or rafters
- Floor systems
- Exterior walls
- Moisture damage
- Rot
- Insect damage
- Previous repairs or modifications
A barn can look impressive from the outside and still have serious issues hidden inside.
That is why a proper assessment should always come first. Our barn restoration services are built around evaluating what can be preserved, what needs reinforcement, and what has to be replaced before the structure is adapted for a new use.
The Roof Usually Comes First
If the roof is leaking, everything underneath it is at risk.
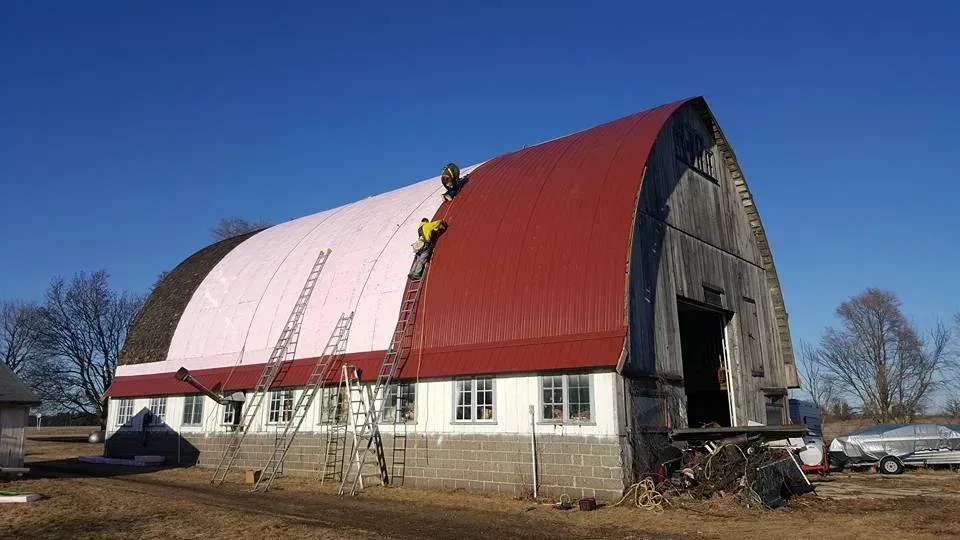
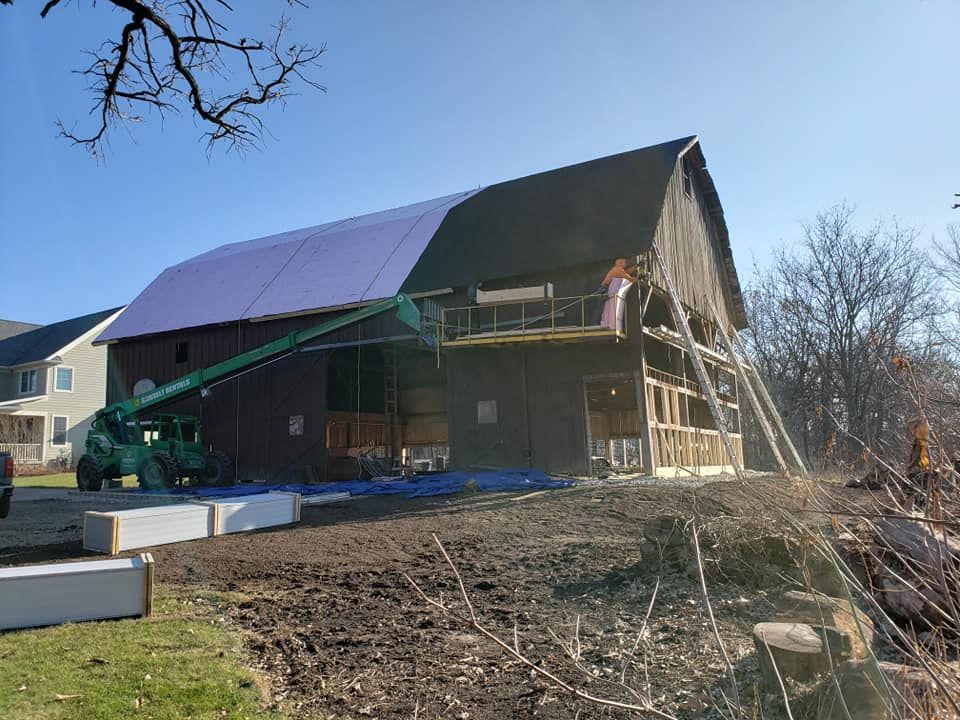
Before investing in finishes or interior construction, the building needs to be weather-tight. That may involve repairing existing roofing, replacing damaged decking, reinforcing roof framing, or installing an entirely new roofing system.
For many older barns, metal roofing makes sense because it provides long-term durability and works well with the appearance of agricultural structures.
A new roof can also dramatically change the future of an old barn. Once water intrusion is controlled, the restoration process becomes much more manageable.
Barn-to-Home Conversions
Turning an old barn into a home is one of the most ambitious conversion projects, but it can also create one of the most impressive finished spaces.
Barns naturally lend themselves to open floor plans because they were originally designed with large interior volumes rather than small residential rooms.
That makes it possible to create:
- Two-story great rooms
- Loft bedrooms
- Large kitchens and dining spaces
- Exposed timber ceilings
- Oversized windows
- Open staircases
- Home offices
- Mudrooms
- Attached garages or additions
The challenge is making the space comfortable year-round.
Wisconsin weather means insulation, air sealing, heating, ventilation, and moisture control have to be planned carefully. A barn that was originally designed for livestock or equipment was never intended to function like a modern home.
That is where experienced general contracting becomes important. The conversion has to preserve the look of the barn while rebuilding enough of the structure to meet modern expectations.
Barns Can Also Become Event Spaces
Not every conversion needs to become a residence.
Historic barns can also work extremely well as wedding venues, gathering spaces, community spaces, or private entertainment buildings.
The large open floor plans that made barns useful for agriculture can translate well into event layouts. Exposed timber framing can become a major design feature, while large doors and high ceilings help create the kind of atmosphere that modern event venues often try to recreate from scratch.
However, converting a barn into an event space usually introduces additional planning considerations.
These can include:
- Occupancy requirements
- Fire safety
- Bathrooms
- Parking
- Accessibility
- Emergency exits
- Electrical capacity
- HVAC
- Lighting
- Commercial code requirements
A beautiful barn is not automatically ready to host events. The structure has to be adapted safely and responsibly.
Workshops, Studios, and Multi-Use Spaces
Some of the best barn conversions are also the simplest.
Not every project needs to become a full-time home or public venue. An old barn can become an incredible workshop, hobby space, office, studio, storage building, or combination-use structure.
For property owners who want more usable space without losing the historic building, this can be the perfect middle ground.
A barn might include:
- Heated workshop space on the lower level
- Storage above
- A finished office
- Equipment bays
- A woodworking area
- A vehicle or classic-car space
- A recreational room
- Seasonal gathering space
These projects can often preserve more of the original structure because they do not always require the same level of residential finishing.
Keep the Details That Make the Barn Special
The whole point of converting a historic barn is to preserve something that would be impossible to reproduce exactly.
That is why we try to retain distinctive elements whenever it makes sense.
Original features might include:
- Heavy timber beams
- Barn doors
- Stone foundations
- Old siding
- Hayloft openings
- Historic hardware
- Hand-hewn posts
- Original roof lines
These pieces give the finished space its identity.
The goal should not be to make the barn look like a brand-new suburban house inside an old shell. The better approach is to combine modern systems with visible reminders of the building’s history.
Windows Can Completely Change the Interior
Traditional barns were not built with natural light as a priority.
When a barn becomes a home, studio, or event space, adding windows can completely transform the interior.
Large windows can bring daylight into formerly dark spaces and highlight timber framing that might otherwise disappear into the background.
But window placement has to be handled carefully. Cutting large new openings into an old structure can affect its structural integrity if it is not planned correctly.
A good design balances natural light with preservation.
Insulation Is One of the Biggest Challenges
Wisconsin winters make insulation a major part of any barn conversion.
Old barns were designed to breathe. That was fine when the building housed equipment, hay, or livestock. It is not fine when people expect the interior to stay comfortable in January.
Insulation strategies may involve walls, ceilings, roof assemblies, air barriers, and moisture control systems.
This is one area where shortcuts usually come back to haunt property owners.
Condensation, drafts, uneven heating, and moisture damage can quickly turn a beautiful conversion into an expensive problem.
Utilities Have to Be Planned from Scratch
Most historic barns were never designed for modern residential or commercial utilities.
That means a conversion may require entirely new systems for:
- Electrical service
- Plumbing
- Heating
- Cooling
- Water supply
- Septic or sewer connections
- Internet
- Lighting
The earlier these systems are planned, the easier it is to integrate them without ruining the barn’s character.
Running ducts, pipes, and wiring through exposed timber spaces requires planning if you want the finished result to feel clean instead of improvised.
Some Barns Need Major Structural Reinforcement
Preservation does not mean leaving every original piece untouched.
If structural components have deteriorated, they may need to be reinforced or replaced. Posts can be strengthened. Beams can be repaired. Foundations can be improved. Roof systems can be upgraded.
The important thing is to preserve the spirit of the building without pretending damaged components are still safe.
A good restoration respects the original structure while acknowledging reality.
Exterior Restoration Matters Just as Much
The exterior is what gives the barn its identity.
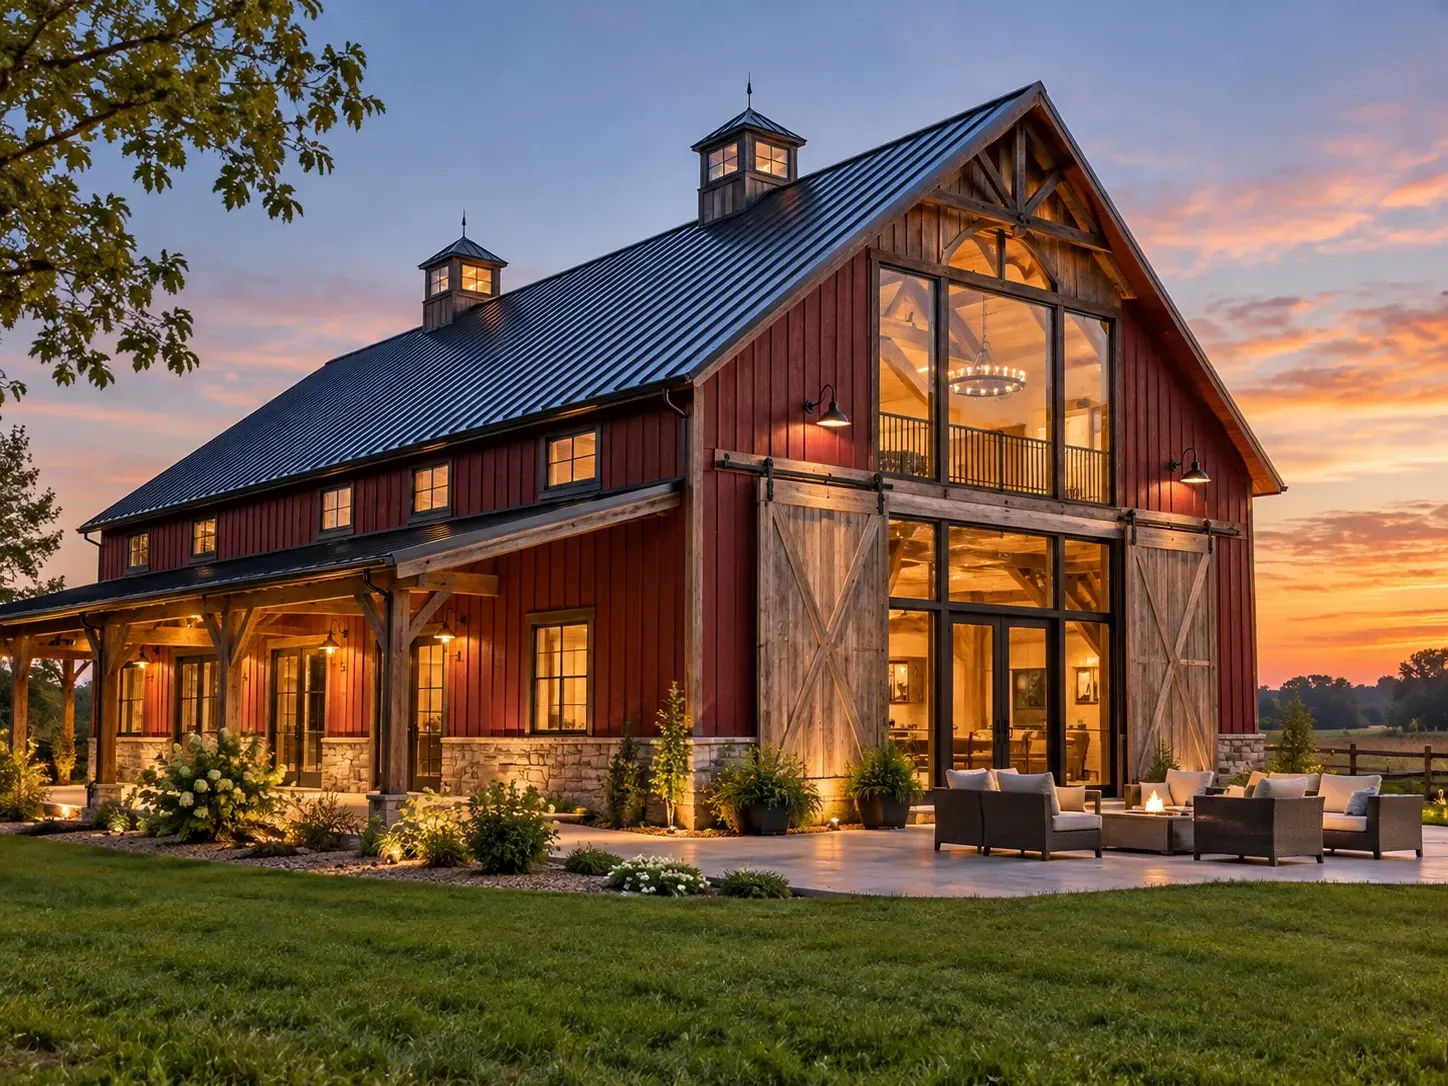
Original siding, barn-red finishes, traditional roof lines, stonework, large sliding doors, and trim details all contribute to the appearance.
Exterior restoration may include:
- Siding repairs
- Roofing
- Window installation
- Door replacement
- Gutters
- Trim
- Masonry repair
- Weatherproofing
Our broader building services can help property owners coordinate these improvements as part of a larger conversion instead of treating every issue as a separate project.
Local Codes and Zoning Can Shape the Project
Before assuming an old barn can become a residence or public venue, it is important to understand local requirements.
Changing the use of a building can trigger different building-code, zoning, septic, parking, fire-safety, or occupancy requirements.
Those details vary by municipality and by the intended use of the structure.
This is one reason it is important to involve an experienced contractor early. It is better to identify major obstacles during planning than after design work has already been completed.
Is Every Old Barn Worth Converting?
No.
Some barns have deteriorated too far. In other situations, the cost of stabilizing the structure may outweigh the value of converting it.
That is why an honest assessment matters.
Sometimes the right decision is restoration. Sometimes it is partial reconstruction. Sometimes certain historical elements can be salvaged and incorporated into a new structure.
The goal should be to make the right decision for the property, not to save a building at any cost.
A Barn Conversion Can Preserve More Than a Building
There is something different about walking into a structure that has been standing for decades and seeing it given a completely new purpose.
A barn that once held livestock might become a family home. A hayloft might become a second-story living space. An equipment barn might become a workshop or gathering area.
The building changes, but its history remains visible.
That is what makes barn conversions so interesting. They combine restoration, construction, design, and history into one project.
Thinking About Converting an Old Wisconsin Barn?
If you have an older barn on your property, the first step is not deciding what countertops you want or where the bedrooms should go.
The first step is finding out what you are working with.
Above The Peak Construction helps property owners in Beloit and throughout southern Wisconsin evaluate aging barns, restore structural and exterior components, and explore ways to give those buildings a useful future.
Whether you are considering a barn-to-home conversion, event space, workshop, or another creative use, the project should start with a clear understanding of the structure and a realistic plan.
Contact Above The Peak Construction to discuss your historic barn and what it could become.