
A thoughtfully designed detached garage adds storage, functionality, and curb appeal while complementing the character of this Beloit home
A new garage should never look like it was simply dropped onto a property.
When we build a garage at Above The Peak Construction, one of the things we pay close attention to is how the new structure works with the existing home. The size, roofline, siding, windows, doors, trim, and architectural details all play a role in making the finished project feel like it belongs.
This recent garage build in Beloit, WI is a great example.
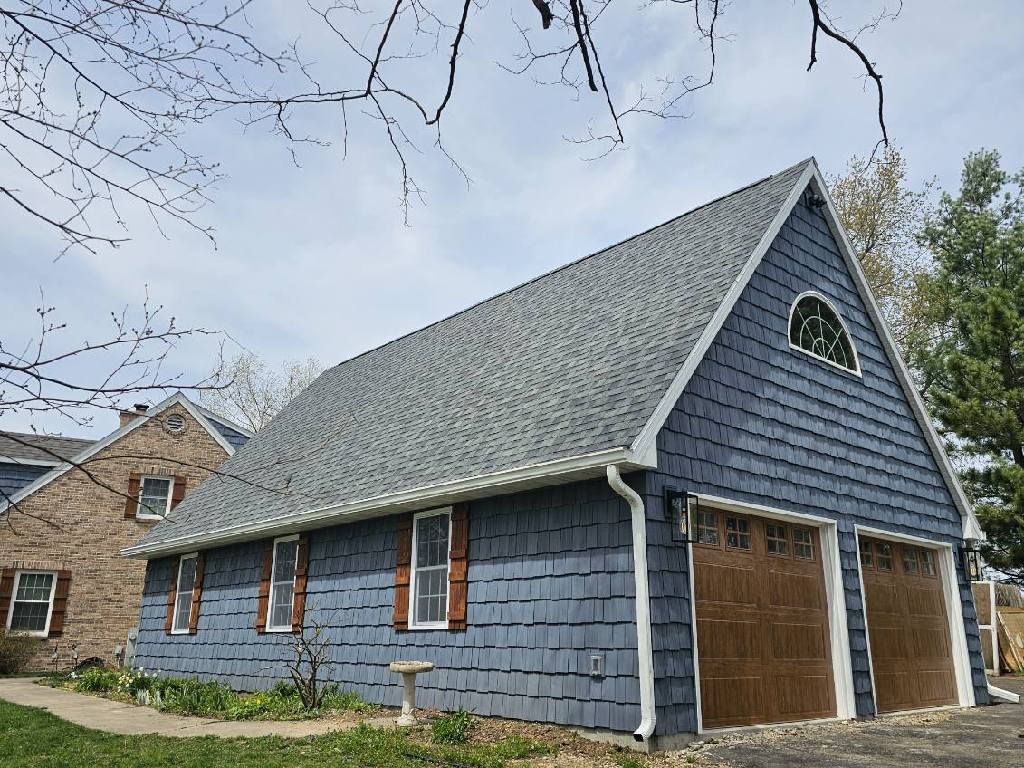
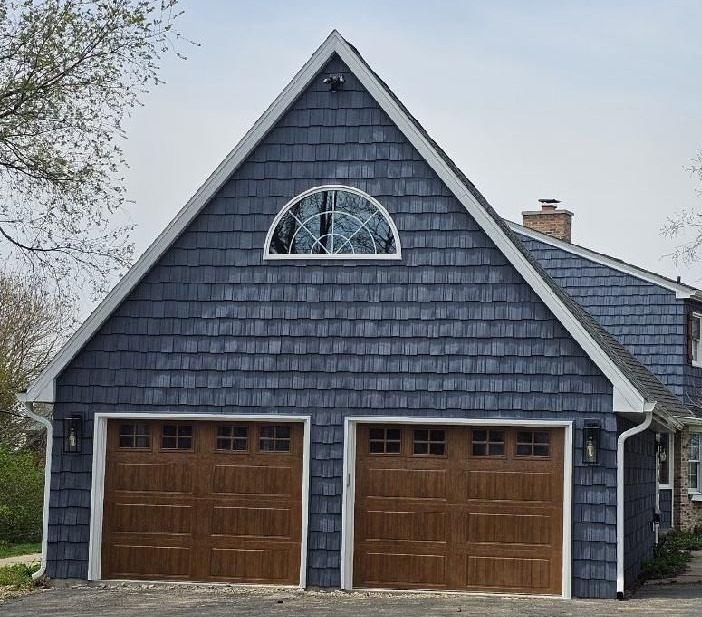
The finished garage provides the homeowners with valuable additional space while maintaining a traditional architectural style that complements the neighboring home and established property.
A Garage Designed Around the Existing Property
One of the first things that stands out about this project is the design.
Rather than constructing a basic rectangular garage, we incorporated a steep roofline, detailed exterior siding, natural-looking wood garage doors, white trim, and a distinctive upper window that gives the structure considerably more character.
The result is a garage that looks intentional.
That matters, especially on an established property where a new structure can easily look out of place if the design does not account for the surrounding architecture.
Our goal with a custom garage build is to create useful space without sacrificing the appearance of the property.
Two-Car Garage with Plenty of Practical Space
The double garage doors provide convenient access and make the structure practical for vehicle storage, lawn equipment, tools, seasonal items, and other household needs.
Having additional garage space can make a major difference for Wisconsin homeowners.
Vehicles can stay protected from snow, ice, hail, rain, and summer storms while homeowners gain additional room for the things that tend to take over basements, sheds, or existing garages.
A properly planned garage can serve several purposes at once, including:
- Vehicle storage
- Lawn and garden equipment storage
- Workshop space
- Tool storage
- Seasonal storage
- Recreational equipment
- Motorcycle or ATV storage
- Additional household storage
Planning those uses before construction helps determine the right building size, door configuration, electrical requirements, and interior layout.
Exterior Details Give This Garage Its Character
The exterior design is what really separates this Beloit garage from a basic outbuilding.
The dark blue-gray shake-style siding creates a classic appearance that fits naturally with the property. White trim provides contrast around the roofline, corners, doors, and windows.
The wood-tone overhead garage doors add warmth and break up the darker exterior while reinforcing the traditional design.
One of our favorite details is the half-round decorative window positioned high in the front gable. It adds visual interest to what could otherwise be a large blank wall and gives the garage an architectural feature that makes it feel more like part of the original property.
Details like these are why custom construction matters.
Built for Wisconsin Weather
A garage in Wisconsin needs to do more than look good.
The structure has to deal with heavy snow, freezing temperatures, strong winds, rain, summer heat, and repeated freeze-thaw cycles throughout the year.
That means everything from the foundation and framing to the roofing and exterior materials needs to be selected and installed with our climate in mind.
Proper roof construction is especially important. Wisconsin snow loads can put significant stress on poorly designed structures, which is why framing, roof pitch, and structural support have to be considered from the beginning.
A well-built garage should still be performing decades after the project is finished.
Matching a New Garage to an Older Home
Adding a new structure to an established property can be challenging.
If the garage looks noticeably newer or completely different from the house, it can detract from the overall appearance of the property rather than improve it.
That is why we pay attention to architectural details.
Roof pitch, siding texture, colors, window proportions, trim, and garage door style can all be used to create a visual connection between the new garage and the existing home.
The goal does not necessarily have to be an exact match. Sometimes complementary materials and colors actually produce a better result.
What matters is that the structures look like they belong together.
More Than Just a Place to Park
A garage is one of those improvements homeowners often appreciate more after they have it.
Suddenly there is somewhere to keep vehicles out of the snow. Lawn equipment has a permanent location. Tools are easier to organize. Bikes, outdoor furniture, and seasonal decorations stop taking up space elsewhere.
For some homeowners, the garage eventually becomes a workshop or hobby area as well.
That is why we encourage homeowners to think beyond their immediate storage needs when planning a new garage. Building slightly more usable space now can prevent wishing the structure was larger a few years down the road.
Curb Appeal Matters Too
Garages occupy a lot of visual space on a property, which means their appearance matters.
This Beloit project shows how a functional building can also become an architectural improvement.
The combination of the steep roof, shake-style siding, wood-tone garage doors, contrasting trim, and decorative gable window gives the structure a finished appearance that enhances rather than overwhelms the property.
A garage does not have to be boring to be practical.
Planning a Garage Build in Beloit, WI?
If you are considering adding a garage to your property, there are several decisions worth making before construction begins.
Think about how many vehicles you need to accommodate, how much additional storage you want, whether the space may eventually become a workshop, and what architectural style will work best with your home.
Those decisions help determine the right footprint, roof design, door sizes, windows, electrical layout, and exterior finishes.
At Above The Peak Construction, we build custom garages and other structures for homeowners throughout Beloit and southern Wisconsin. We approach each project around the property rather than forcing every homeowner into the same standard design.
This Beloit garage is a great example of what can happen when function and design are considered together.
The homeowners gained valuable additional space while ending up with a structure that looks like it belongs on the property.
If you are considering a new garage in Beloit, Janesville, or the surrounding southern Wisconsin area, contact Above The Peak Construction to start planning your project.